<-- style PDP --> 659 Woodview Road, Burlington - Single Family Residence for sale for $1,055,000
  • new
  • for sale
  • leased

659 Woodview Road

Burlington, ON, L7N 3A4 - Dynes

$1,055,000

  • Neighbourhood

    Dynes

  • Major Intersection

  • Listed Since: 3 day(s)

  • Last update: 3 day(s) ago

Overview

  • Property Type

    Single Family Residence, Bungalow Raised

  • Bedrooms

    3 + 1

  • Bathrooms

    2

  • Basement

    Full, Finished

  • Kitchen

    n/a

  • Total Parking

    4 (1 null Garage)

  • Lot Size

    Available Upon Request

  • Taxes

    $5,299.78 (2026)

  • Type

    Freehold

Property Description

Property description for 659 Woodview Road, Burlington

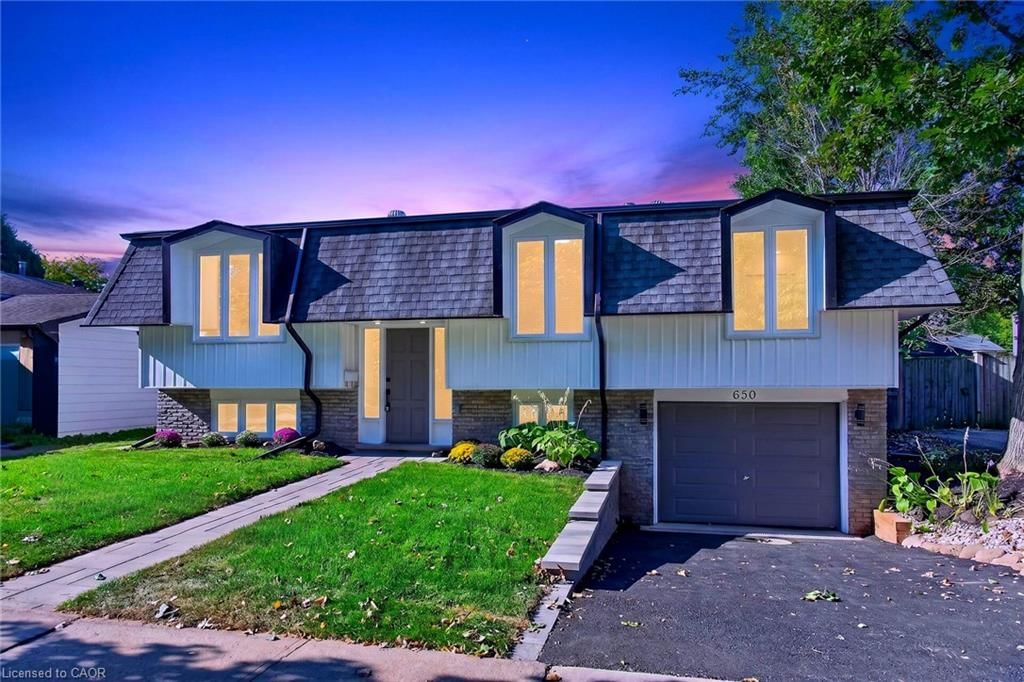
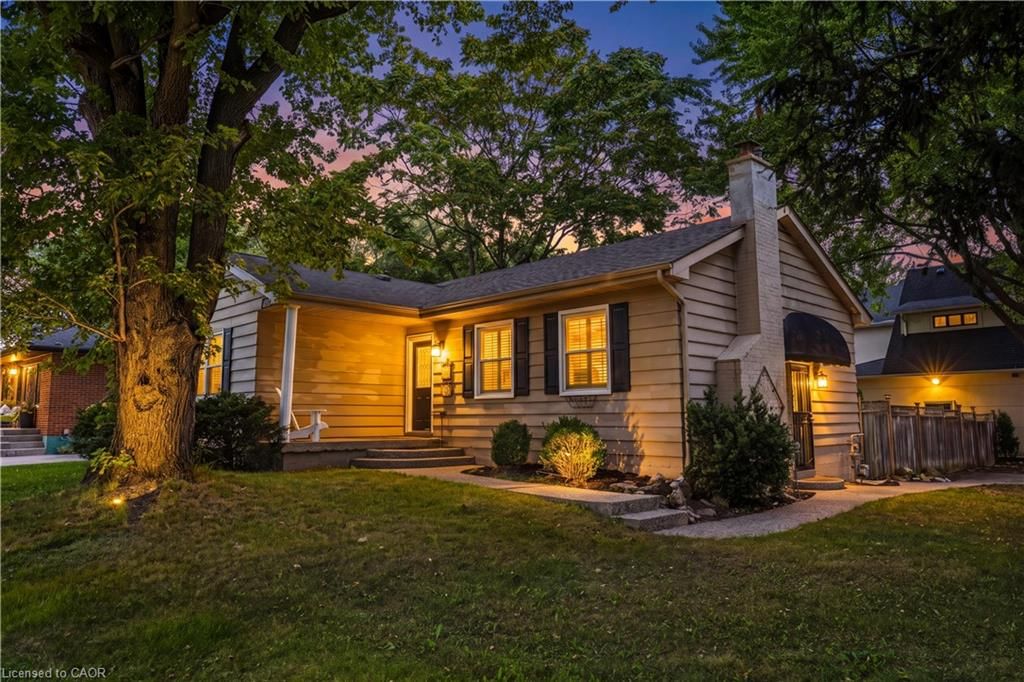
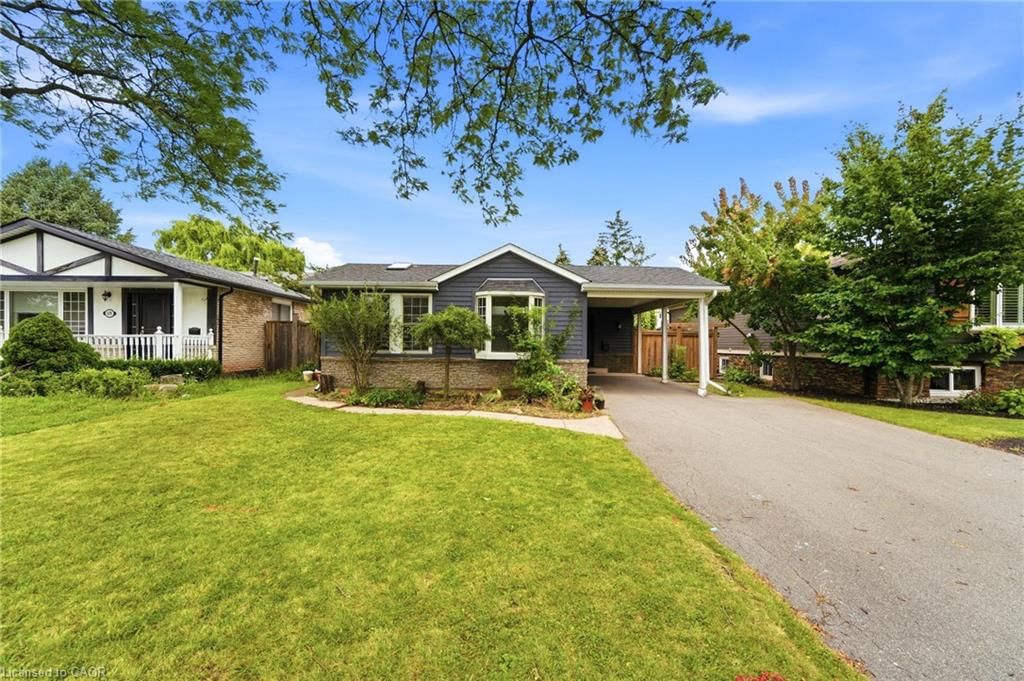
Well maintained 3+1 Bedroom raised bungalow in sought after South Burlington location. This home offers bright and inviting updated living spaces. The main level offers a sun filled living/dining area a large updated kitchen with wall to wall pantry cupboard and counter lighting, soft close drawers and doors. 3 spacious bedrooms with lots of cupboard space and an updated bathroom with ceramic tile flooring and surround and custom glass enclosure and door. The spacious lower level is also very bright and cheery as all the windows are above grade. The Rec. Room features a wood burning fireplace. There is also a large 4th with walk-in closet and access to a three piece bathroom which could be an ideal Nanny or In-Law suite. The laundry/workshop/hobby room offers a built-in workbench/hobby desk with shelving and loads of storage space. There is also additional storage under the front foyer. Updates include the windows, roof shingles, appliances, furnace and A/C, Luxury Vinyl Plank flooring thru-out most of the main living space, updated entry doors and much more. (SEE LIST OF MAINTENANCE AND UPDATES IN ATTACHMENTS). The private fenced rear yard features a large patio area and a tool shed. This home is conveniently located just steps from shopping, schools and transportation being just minutes from the GO Train and Q.E.W. Walk to excellent schools, parks, rec. centre, and Burlington Mall with its weekly Farmer's Market. The nearby trail/bike path offers a scenic route to Downtown Burlington and its restaurants, shops, stunning waterfront park, Art Centre and the Burlington Beach Strip. This is a lovingly cared for home in a great location and is move in ready.

Listed by Royal LePage Burloak Real Estate Services

  • MLS #

    40873812

  • Sq. Ft

    2020

  • Sq. Ft. Source

    MLS

  • Lot Irregularities

    n/a

  • Year Built

    1972

  • Pool

    n/a

  • Drive

    n/a

  • Garage

    n/a

  • Total Parking

    4

  • Family Room

    n/a

  • Den

    n/a

  • Exterior

    Brick Veneer, Metal/Steel Siding

  • Fireplace

    1

  • Roof

    Asphalt Shing

  • Foundation

    Poured Concrete

  • Elevator

    n/a

  • Water View

    n/a

  • Laundry Level

    n/a

  • Heat

    Forced Air, Natural Gas

  • A/C

    Central Air

  • Water

    Municipal

  • Water Supply

    n/a

  • Sewers

    n/a

  • Central Vac

    n/a

  • Bedroom

    2.92 x 2.46 ft Main level

  • Bedroom Primary

    4.17 x 2.92 ft Main level

    Carpet Free

  • Recreation Room

    5.69 x 3.61 ft Lower level

    carpet, fireplace

  • Living Room

    4.83 x 3.35 ft Main level

    Carpet

  • Bedroom

    3.56 x 2.82 ft Main level

    Carpet Free

  • Kitchen

    4.57 x 2.44 ft Main level

    carpet free, crown moulding, pantry

  • Laundry

    7.92 x 2.79 ft Lower level

  • Bathroom

    3.51 x 1.22 ft Lower level

    3-Piece

  • Foyer

    2.74 x 1.52 ft Main level

    carpet free, tile floors

  • Dining Room

    2.97 x 2.57 ft Main level

  • Bathroom

    2.44 x 2.26 ft Main level

    2-piece, tile floors

  • Bedroom

    3.40 x 3.38 ft Lower level

    carpet free, laminate, walk-in closet

  • MLS #

    40873812

  • Sq. Ft

    2020

  • Sq. Ft. Source

    MLS

  • Lot Irregularities

    n/a

  • Year Built

    1972

  • Pool

    n/a

  • Drive

    n/a

  • Garage

    n/a

  • Total Parking

    4

  • Family Room

    n/a

  • Den

    n/a

  • Exterior

    Brick Veneer, Metal/Steel Siding

  • Fireplace

    1

  • Roof

    Asphalt Shing

  • Foundation

    Poured Concrete

  • Elevator

    n/a

  • Water View

    n/a

  • Laundry Level

    n/a

  • Heat

    Forced Air, Natural Gas

  • A/C

    Central Air

  • Water

    Municipal

  • Water Supply

    n/a

  • Sewers

    n/a

  • Central Vac

    n/a

  • Bedroom

    2.92 x 2.46 ft Main level

  • Bedroom Primary

    4.17 x 2.92 ft Main level

    Carpet Free

  • Recreation Room

    5.69 x 3.61 ft Lower level

    carpet, fireplace

  • Living Room

    4.83 x 3.35 ft Main level

    Carpet

  • Bedroom

    3.56 x 2.82 ft Main level

    Carpet Free

  • Kitchen

    4.57 x 2.44 ft Main level

    carpet free, crown moulding, pantry

  • Laundry

    7.92 x 2.79 ft Lower level

  • Bathroom

    3.51 x 1.22 ft Lower level

    3-Piece

  • Foyer

    2.74 x 1.52 ft Main level

    carpet free, tile floors

  • Dining Room

    2.97 x 2.57 ft Main level

  • Bathroom

    2.44 x 2.26 ft Main level

    2-piece, tile floors

  • Bedroom

    3.40 x 3.38 ft Lower level

    carpet free, laminate, walk-in closet

Thinking of Selling?

Find Out Your Home’s Value in Today’s Market!

No Email or Signup is required to view your home estimate.

estimate your home value

Contact Manoj Kukreja

Sales Representative,
Century 21 People’s Choice Realty Inc.,
Brokerage
(647) 576 - 2100

Manoj profile avatar

Mortgage Calculator

This data is for informational purposes only.

Mortgage Payment per month

Principal Amount

Interest

Total Payable

Amortization

Amortization

Closing Cost Calculator

This data is for informational purposes only.

Closing Cost Total for this property

Total Cash flow for purchasing this property

Down Payment(%)*
Additional information

Provincial Land Transfer Tax

Ontario Land Transfer Tax Rebate

Toronto Land Transfer Tax

Toronto Land Transfer Tax Rebate

PST on CMHC Insurance Premium

Lawyer Fees

$2,825

Government Registration Fee's

$164

Title Insurance

Closing Cost Total

Total Cash flow for purchasing this property

Provincial Land Transfer Tax

Ontario Land Transfer Tax Rebate

Toronto Land Transfer Tax

Toronto Land Transfer Tax Rebate

PST on CMHC Insurance Premium

Lawyer Fees

$2,825

Government Registarion Fee's

$164

Title Insurance

Down Payment(%)*

* A down payment of less than 20% is permitted only for first-time home buyers purchasing their principal residence. The minimum down payment required is 5% for the portion of the purchase price up to $500,000, and 10% for the portion between $500,000 and $1,500,000. For properties priced over $1,500,000, a minimum down payment of 20% is required.

Thinking of Selling?

Find Out Your Home’s Value in Today’s Market!

No Email or Signup is required to view your home estimate.

estimate your home value

Contact Manoj Kukreja

Sales Representative, Century 21 People’s Choice Realty Inc., Brokerage
(647) 576 - 2100

Manoj profile avatar

Recent Sold Listings in Dynes, Burlington

Popular Cities